


$1,450,000
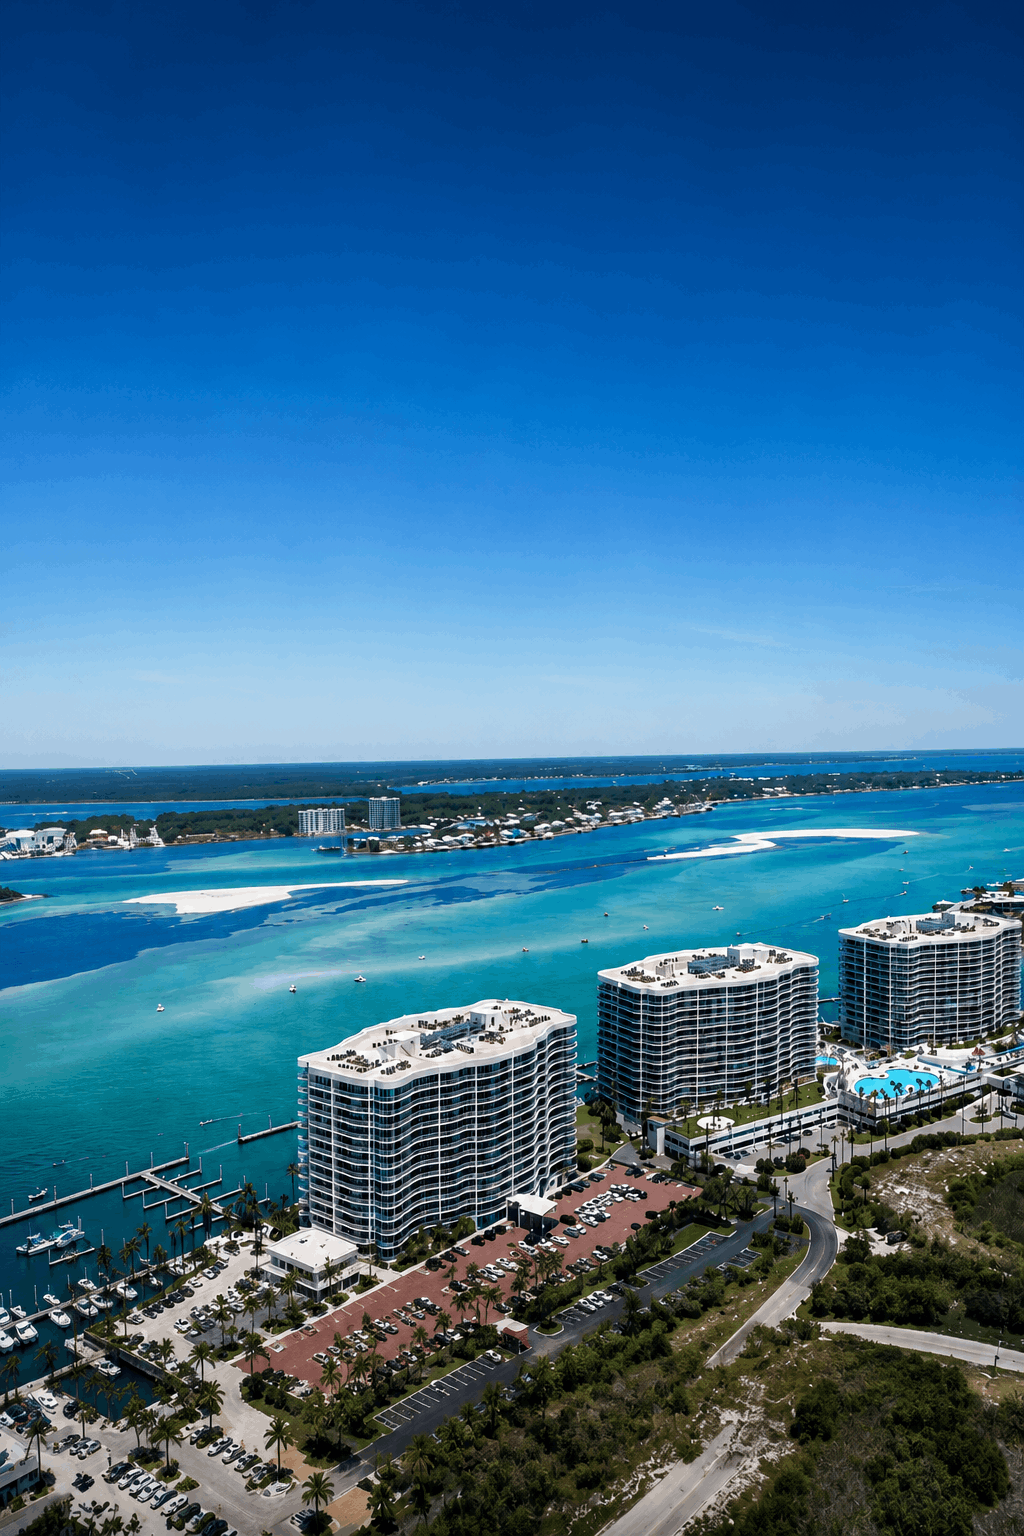
Welcome to penthouse Unit A 309 at Abaco Orange Beach, a thoughtfully designed 3-bedroom, 3-bath residence offering 1,540 square feet, highlighted by a private rooftop deck designed for elevated outdoor living. This premier penthouse floor plan features 10-foot ceilings, 8-foot solid-core interior doors, and an open layout that delivers exceptional… Read More volume and seamless indoor-outdoor flow. Interiors are professionally designed by Melanie Martin Interiors, creating a cohesive and sophisticated coastal aesthetic. The open-concept living, dining, and kitchen area is ideal for entertaining, featuring upgraded cabinetry and appliances, quartz countertops, a gas stove, walk-in pantry, and an entertainer’s wet bar. Large windows and balcony access showcase bay views, while a spiral staircase from the balcony leads to the rooftop deck, thoughtfully equipped with a sink, refrigerator, and built-in cabinetry—perfect for hosting or enjoying sunsets over Terry Cove. Abaco Orange Beach is an exclusive 23+/- gated waterfront community located on Terry Cove, the Gateway to the Gulf, featuring a state-of-the-art marina with boat slips available for purchase and convenient access to Perdido Passband the Gulf of Mexico. Residents enjoy a resort-style pool experience with cabanas, lazy river, children’s pool area, and hot tub, along with a fitness center with sauna, fire pits for evening gatherings, covered parking, and dedicated EV charging stations. Pickleball courts and scenic waterfront boardwalks complete this refined coastal setting, with a minimum three-night rental policy, making it ideal as a primary residence, second home, or investment opportunity. * Need Not Be Built – Details, Prices, and Availability Subject to Change *Construction Site is restricted from visitors. Please submit all tour requests through the listing agent. Buyer to verify Buyer to verify all information during due diligence. Read Less
Courtesy of Angelo DePaola, EXP Realty Seaside 251-279-0099
Listing Snapshot
Days Online
31
Last Updated
Beds
3
Full Baths
3
Square Ft.
1,540
Year Built
2026
MLS Number
398817
30 Days Snapshot Of 36561
$1.02M
+5%
(avg) sold price
69
-37%
homes sold
Snapshot
Area Map
Additional Details
Appliances & Equipment
Appliances: Dishwasher, Disposal, Gas Range, Refrigerator
Second Bedroom
Area: 108, Length: 10.8, Level: Main, Width: 10
Third Bedroom
Area: 116.6, Length: 11, Level: Main, Width: 10.6
Building
Building Area Total: 1540, Built in 2026, Construction Materials: Concrete Board, Levels: One, New Construction, Stories: 1, Structure Type: Condo, Penthouse, Living Area: 1540 Square Feet
Dining Room
Area: 127.2, Features: Lvg/Dng/Ktchn Combo, Length: 12, Level: Main, Width: 10.6
Exterior Features
Exterior Features: Condo Balc Grill Allowed, Storage
Fireplaces
Fireplaces Total: 0
Floors
Flooring: Tile, Wood
Foundation
Foundation Details: Pilings
Water Features
Waterfront Features: Bay Front - Building, Waterfront Property
Heating
Heating Included, Heating: Electric
Home Owner's Association
Association Included, Fee Frequency: Monthly, Fee Includes: Association Management, Common Area Insurance, Maintenance Grounds, Recreational Facilities, Reserve Funds, Security, Taxes-Common Area, Pool, Fee: $689
Interior Features
Interior Features: Breakfast Bar, Eat-in Kitchen, Ceiling Fan(s), En-Suite, Storage, Wet Bar
Kitchen
Area: 175.2, Length: 12, Level: Main, Width: 14.6
Laundry
Features: Main Level
Lot
Features: 10-25 acres, Waterfront, Bulkhead
Living Room
Area: 225, Length: 15, Level: Main, Width: 15
Primary Bedroom
Area: 246.4, Features: Walk-In Closet(s), Balcony/Patio, Direct Bay View-Primary, Length: 14, Level: Main, Width: 17.6
Primary Bathroom
Features: Double Vanity, Soaking Tub, Separate Shower, Private Water Closet
Parking
Parking Features: Covered, Parking Lot
Pets Policy
Pets Allowed: Owners Only
Pool
Features: Community, Association
Property
Attached Property, Parcel Number: TBD, Property Condition: New Construction, Property Sub Type: Condominium
Security Features
Security Features: Smoke Detector(s)
Spa
Spa Features: Community
Taxes
Tax Legal Description: TBD
Utilities
Electric: Baldwin EMC
Find The Perfect Home
'VIP' Listing Search
Whenever a listing hits the market that matches your criteria you will be immediately notified.
Mortgage Calculator
Monthly Payment
$0
Thank you for reaching out! I will be able to read this shortly and get ahold of you so we can chat.
~Similar Listings
Listing Information © Baldwin County AOR. All Rights Reserved.
Information herein is deemed reliable but not guaranteed and is provided exclusively for consumers' personal, non-commercial use, and may not be used for any purpose other than to identify prospective properties consumers may be interested in purchasing.
Confirm your time
Fill in your details and we will contact you to confirm a time.

Find My Dream Home
Put an experts eye on your home search! You’ll receive personalized matches of results delivered direct to you.